



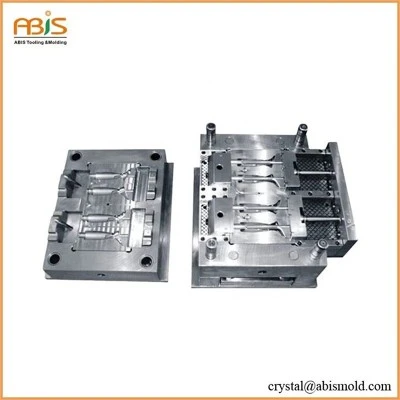




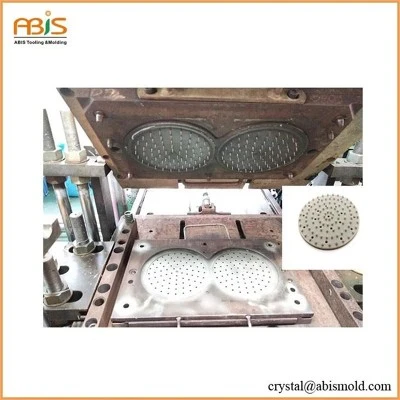



How to polish the precision mold parting surface
Our usual method of processing is to identify a base level, the process from beginning to end unchanged, it is used as the basis for processing other parts.In fact, this datum is also deformed due to the accumulation of internal stress during processing.
The deformation of the datum causes many changes in the rest of the shapes.Many changes are made during assembly through finishing, which accumulates and affects the quality and life of the moulds.
In order to make the mold performance meet the design requirements, we should overcome the deformation caused by internal stress in the process of manufacturing this mold manufacturing process common diseases.
In general, during rough machining, several faces of different directions are selected as the observation surface for self-detection of three-dimensional deformation degree.If no one is available, they can be attached and removed before finishing.The additional observation surface cannot be too small, too small to be accurate.The principle is: great talent, easy to excise.
At present, the high - end mold processing requirements are becoming more and more demanding. When foreign companies ask Chinese mold manufacturers to provide molds, most of them will put forward the requirement that the mold parting surface shall not have the mark of manual processing.
Process requirements
Above all, should work in machining center after 3-4 hours finishing to mold part, the effect can be best.
Secondly, it is necessary to solve the problem of deformation of die parts due to internal stress in all machining processes, so as to minimize deformation during machining.
During the cutting of mold parts, the internal stress of the processed materials is constantly accumulated due to the changes of cutting tools, electrodes, cutting wires, cold and heat, and the force applied to materials by fastening tools.At the same time, the internal stress in the accumulation of attempt to release.When the accumulated internal stress reaches a certain degree, it overcomes the rigidity of the material, changes the shape of the workpiece and produces deformation.
It is necessary for the material to accumulate internal stress in the process of cutting.We know that the accumulation of internal stress in the mold parts is the deep hole drilling, grinding, rough and electrical processing, as well as the welding process.
Overcome the deformation caused by internal forces in the mold parts.There are only two ways: to eliminate internal stress and mechanical reprocessing or to combine the two.
The elimination of internal stress is usually by heat treatment, which is commonly referred to as "elimination treatment".
General steel parts into the furnace, after 6 to 12 hours rising up to about 590 ℃, the heat preservation 2-6 hours (depending on the size and thickness of workpiece, but also according to the local seasonal temperature), and then with furnace cooling.This process generally takes 24-48 hours.
General aluminum parts into the furnace, after rising up to about 290 ℃, 6 hours heat preservation 2-4 hours (depending on the size and thickness of workpiece, but also according to the local seasonal temperature), and then with furnace cooling.The process typically takes 24 hours.
In machining, especially in rough machining, the force of fastening tools must be uniform, generally using multiple, diagonal fastening, tightening-loose-tightness method.
For example, in the three-dimensional part with a size of 1000 x 800 x 300mm, it is generally best to set the length of observation surface not to be less than 900mm, 600mm and 260mm.The smaller the observation surface, the larger the error between the measured value and the actual one.
In general, if the length of the observation surface is only 50% of the length of the actual workpiece, the measured value will differ by 1-2 times.
At the end of rough machining, after measuring the conditions of each observation surface and recording the data, try to completely relax the fastening tool, but do not change the position of the workpiece on the workbench surface, and then measure the actual data of each observation surface of the workpiece, and generally know the deformation of the workpiece.
Second fastening: tighten each fastening tool again until it does not move during processing.That's the hardest part.Then a small amount of cutting is performed on each observation surface so that it can play the true and correct role of the second datum (commonly known as the transition datum).
Workpiece turning: according to the deformation data measured after rough machining, the original datum surface should be flattened.If it is machined without pad, it will cause shape deviation in other parts, resulting in excessive cutting in some parts and even negative concavity in some parts.This process is to overcome the deformation of the datum so that it can continue to play the role of the first datum.
After the first "derating treatment" (after rough processing), the datum surface is reprocessed.Different from the following procedure.
The processing of the first datum, resulting in its error with other surfaces.To resolve this contradiction, the workpiece is turned over and tightened: this time, the workpiece is best placed in the original position.The original detection surface has been reprocessed, and then tested.The error with the new datum plane is usually caused by over-tightening of secondary fastening.As experience accumulates, the error gets smaller and smaller.Semi finish the parts of the original processing.When finished, check.Check no problem, transfer to next procedure.
If an appropriate amount of machining allowance is reserved in advance for the parting surface, the base surface and the parting surface will be processed for the third time after the three-dimensional reference (spatial 0 bit) of the cavity is measured with a coordinate machine before polishing.Here, one issue needs to be highlighted.We are now very popular with 3d software.But we use two kinds of design datum: center zero datum and corner zero datum.The former is popular with the development of CAD, for beginners, the introduction is slow, but very accurate, not easy to make mistakes.The latter is the traditional design method, easy to make mistakes.What I refer to here is the design and detection of the three-dimensional reference (space 0-bit) of the cavity with a coordinate machine.You'll see what I mean by that.
In general, by following this procedure, the deformation caused by the internal stress produced by the process can be overcome.The parting surface can avoid hand-flapping the process can also be completed.